Kailua-Kona Condo
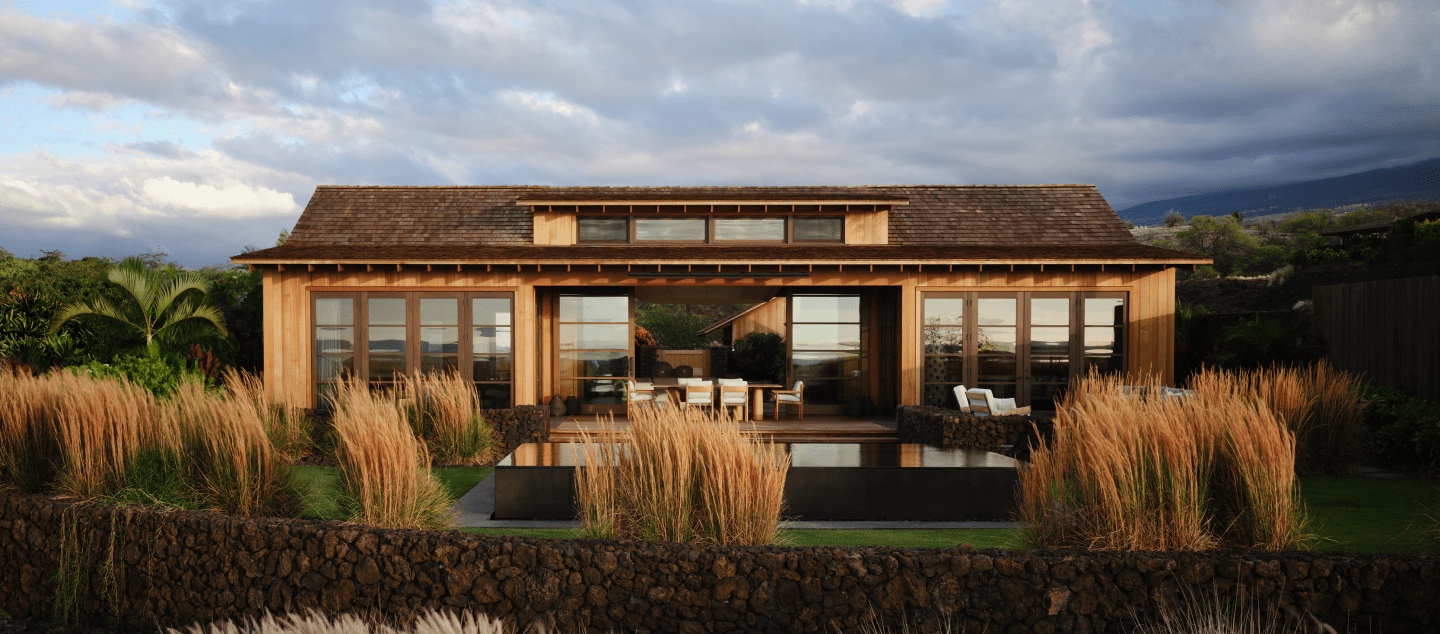
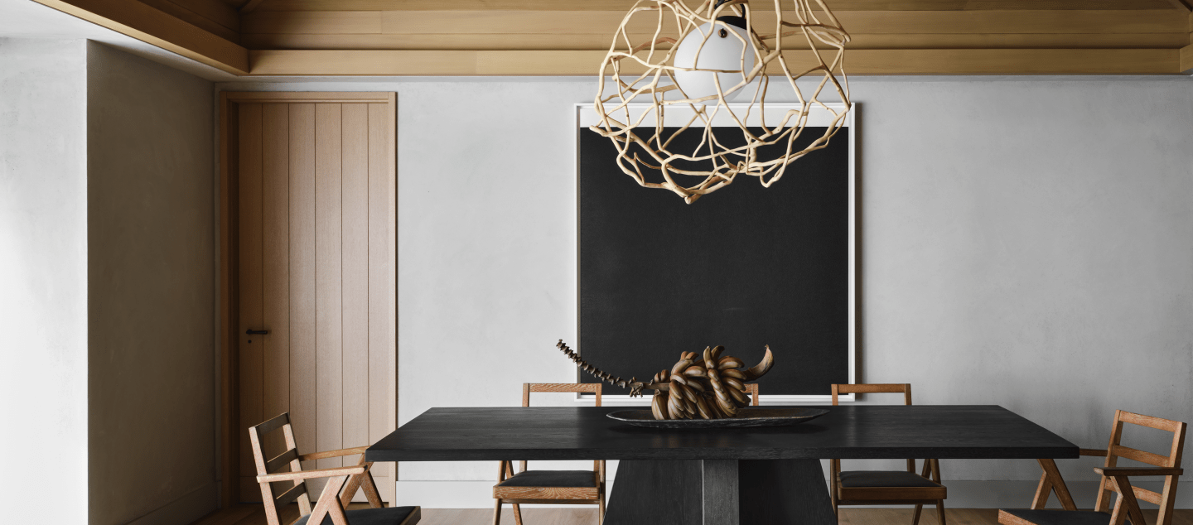
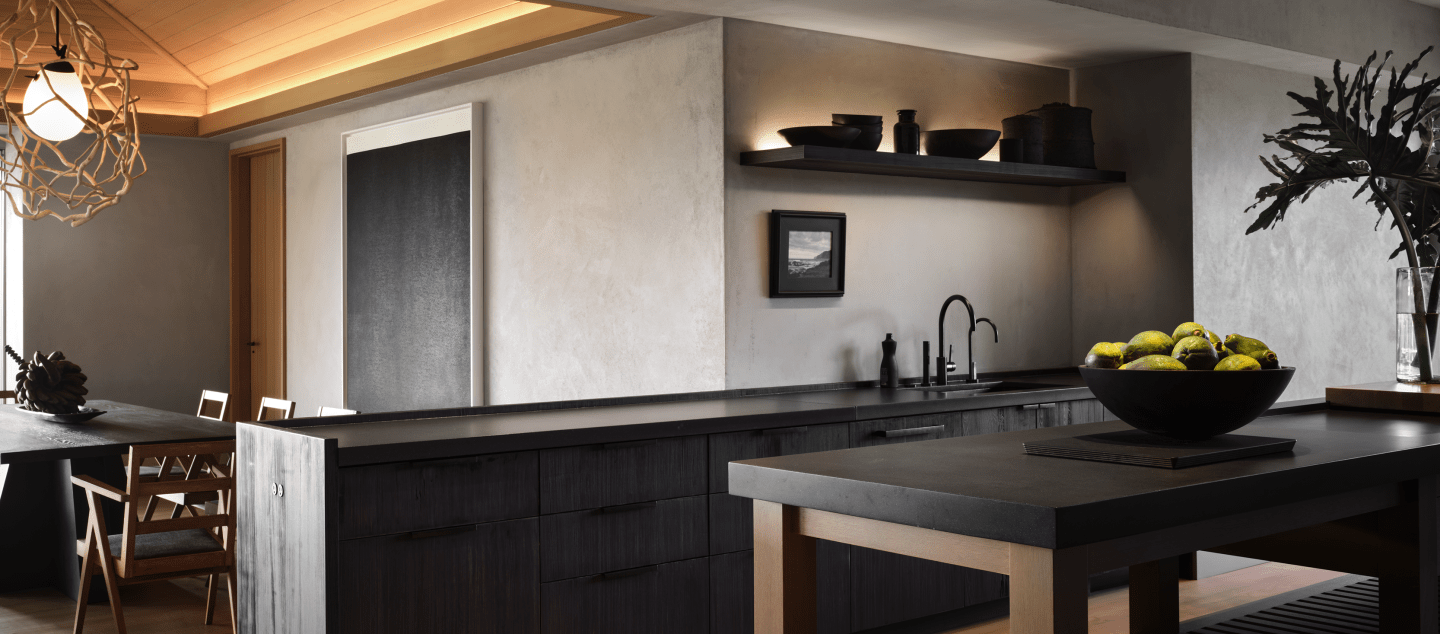
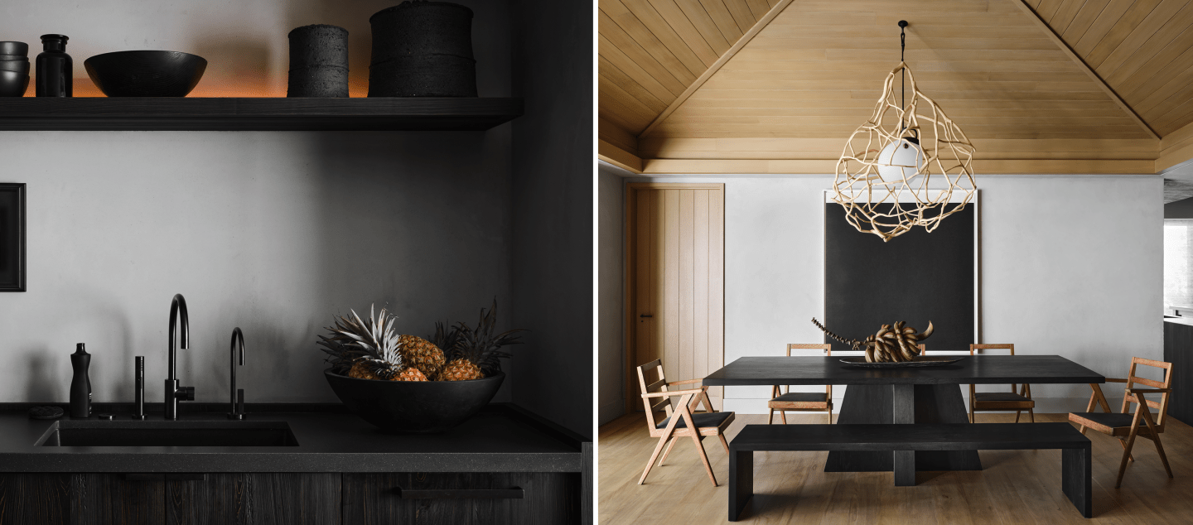
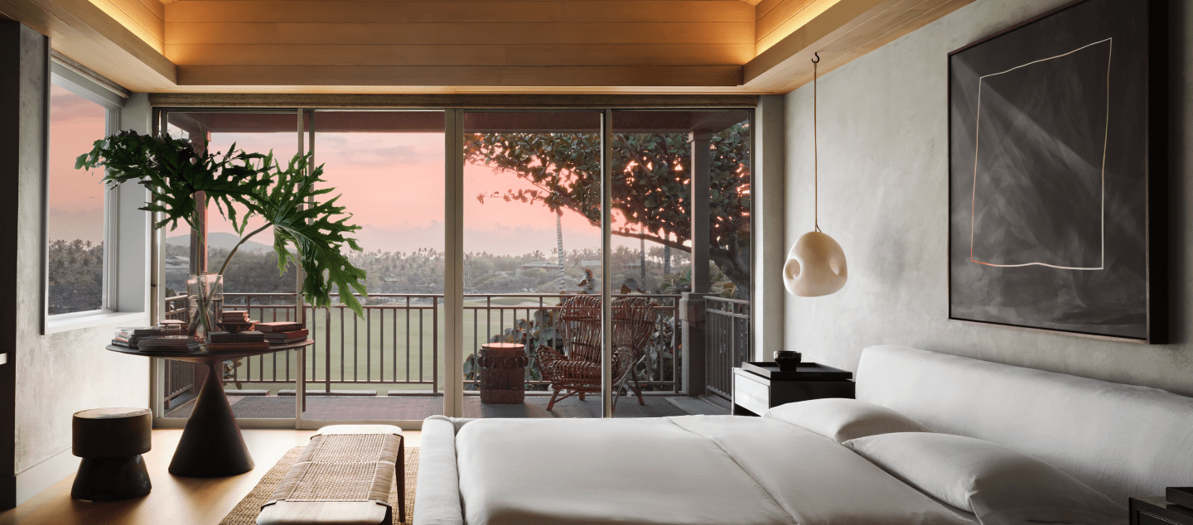
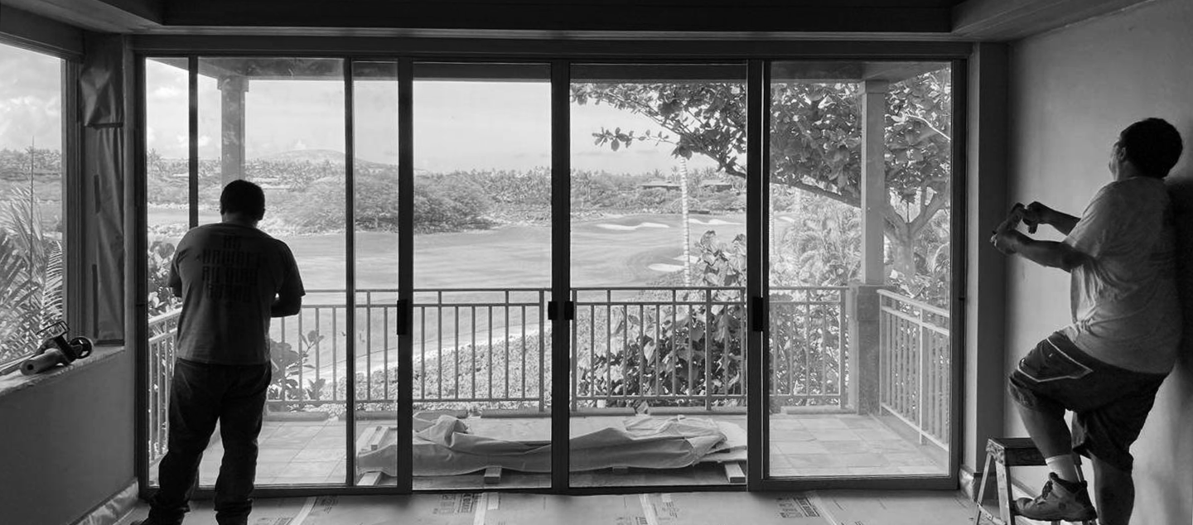
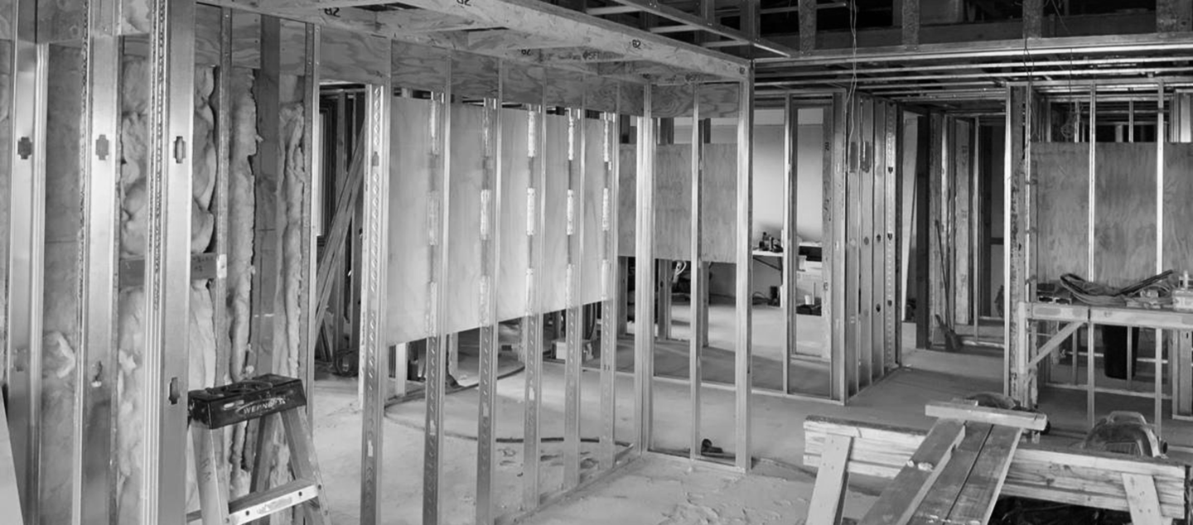
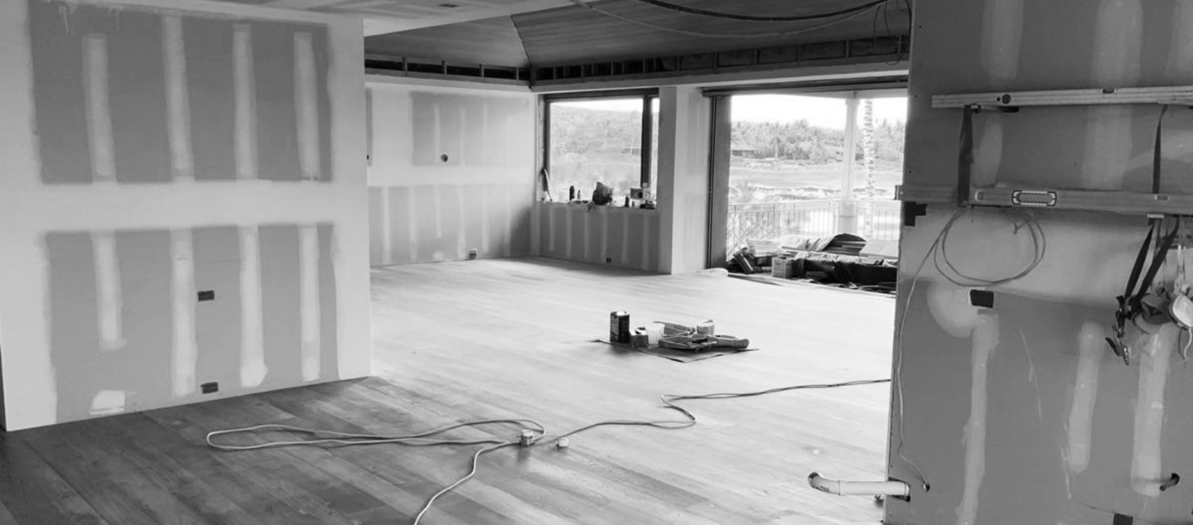
Located on the Big Island of Hawaii, the Kailua-Kona Condo serves as a retreat for an interior designer and her family. The three-bedroom, 2,800 SQ FT condo was stripped to the studs and reimagined, melding shades of gray and black with its original vaulted cedar ceilings to create a serene, modern space amid a lush tropical landscape.

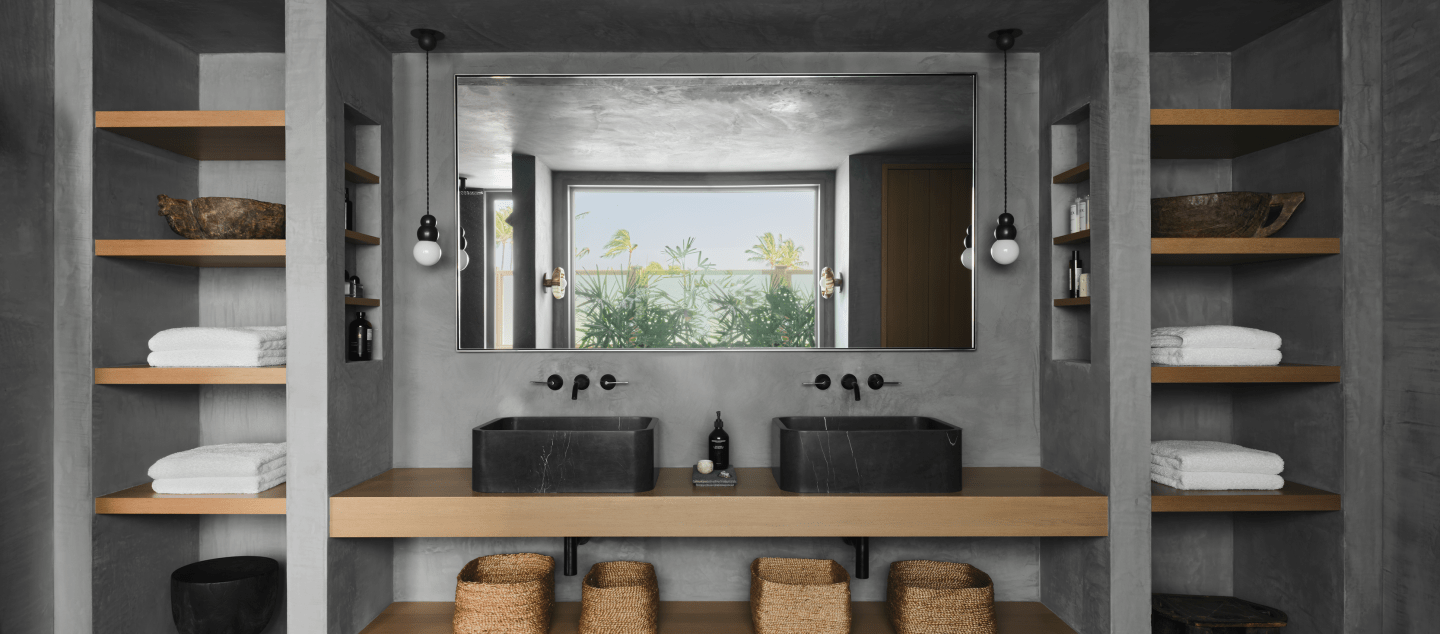
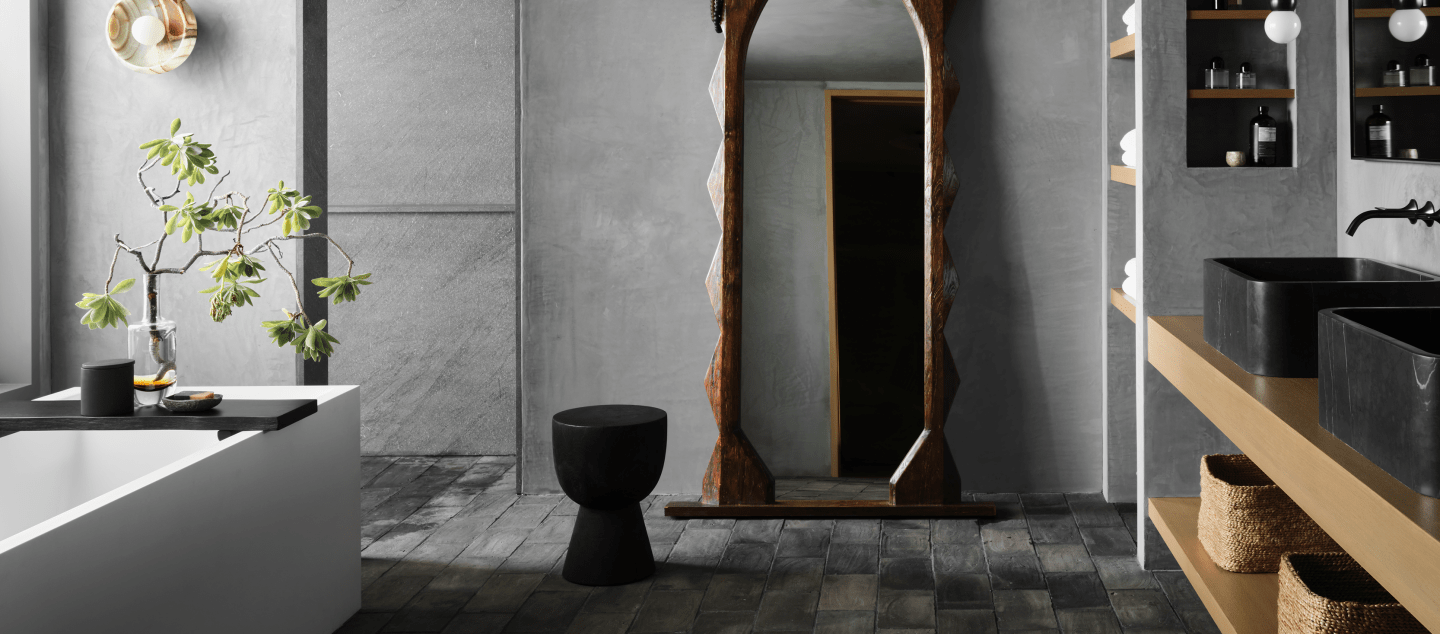
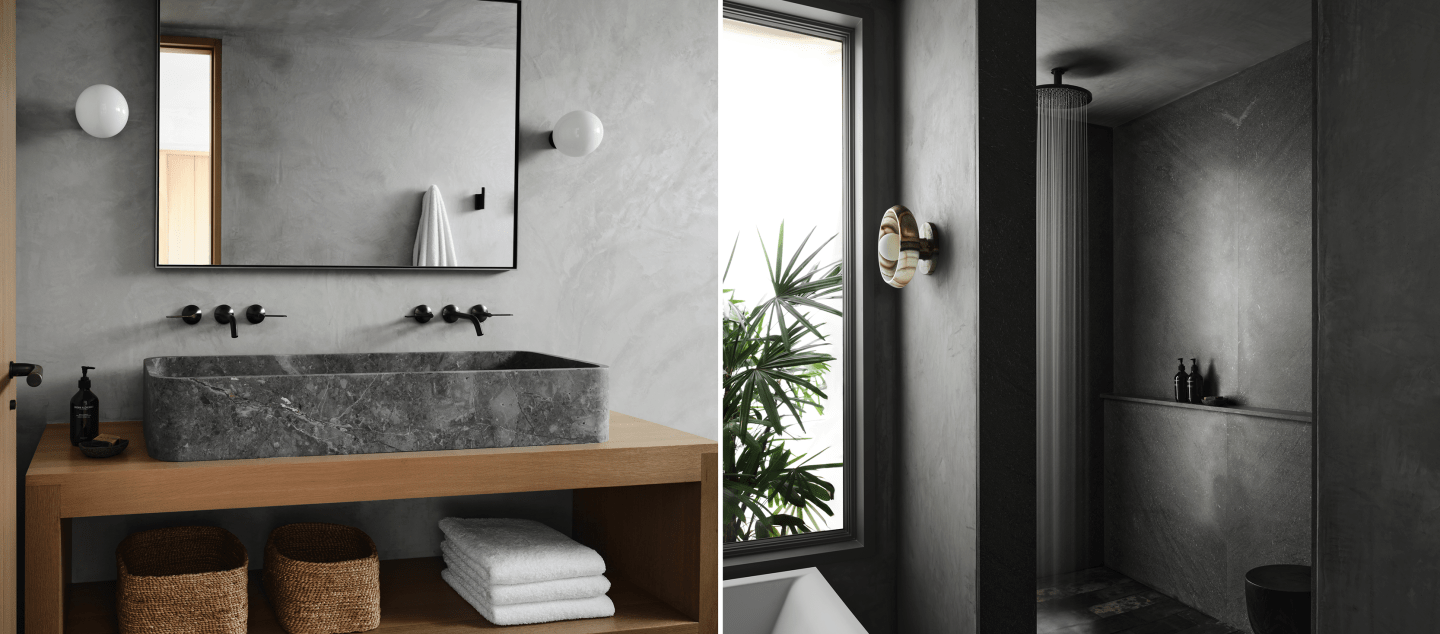
Materials were intentionally selected to bring texture and depth to each room. A variety of terracotta tiles were used throughout the residence, including handmade Moroccan zellige tiles in a guest shower and rustic black Italian floor tiles in the primary bath. Reclaimed teak flooring mirrors the warmth of the cedar ceilings, while white oak doors and obsidian concrete countertops create a striking modern contrast against the gray plaster walls.
Cabinetry from the Dowbuilt shop is featured throughout the condo, including cypress kitchen cabinets and shelves and white oak bathroom vanities.
Location
Kailua-Kona, Hawaii
Photography
Douglas Friedman
Type
Condominium
Finish Date
2020
Interior
NICOLEHOLLIS
Related
View All Projects